Showing posts with label Bedroom. Show all posts

Saturday, 19 November 2016

Boys Bedroom Progress

I have managed to get quite a lot more done recently. Thank you second trimester energy boost! The boys bedroom has been my main focus at the moment and even though it's not quite done yet we have made a lot of progress. I have painted their floor and my husband has installed some new wardrobes from Bunnings which are great. The kids also had a big toy cull so now all their toys have a place in their room. No excuses for messy floors (yeah right lol).


I also bought them a new computer desk and chairs and decided to paint their bookcase to match. I am really loving the bright pop of yellow against the white and black :)


Next is to install their new curtains and make them a house bunk to match the girls one. That may take awhile though as we have quite a few other jobs to do in the meantime and with Christmas approaching a lot of our money is going on that at the moment! 

Well off I go to finish filling the bookshelf :)


Thursday, 8 September 2016

Fireplace and Boys Room

Progress has eased off a little of late. We are currently still waiting for the bank to (hopefully) approve a small loan so we can get the roof done and the house rewired. However we have still managed to get a few things done :)

I bought some gorgeous seeded linen from The Remnant Warehouse and a sewing machine from Spotlight and made some curtains. So far just the one pair but I bought enough fabric to do all the windows in the Dining/Lounge areas.


We also fixed up our fireplace. I was hoping to be able to make the space inside usable for shelves or something but it was revolting and would have taken a lot of work and sanding bricks. Maybe if we'd done it before painting but with the room almost done we decided to just block it up.


Lastly I also started painting the boys room. So far the walls are black as chosen by them and one feature wall I have painted with constellations for my astrophysics loving boys:


Hopefully in the next few weeks we will be able to make the boys bunks, paint the floor of their room and install their wardrobes!

Monday, 18 July 2016

Busy!

I've been slack again but we have also been very busy. It was Willow's first birthday this month. A year that has absolutely flown by. I am so glad we went back for another baby even though it seemed insane with our other kids older and more independent. Why would you go back? people asked us a lot. We don't know, sheer madness perhaps? Whatever the reason we are very glad we did :)

We have mostly been busy doing up the girls room. I have a few more things to arrive and I will do a proper before and after but for now here are some photos of our journey so far.

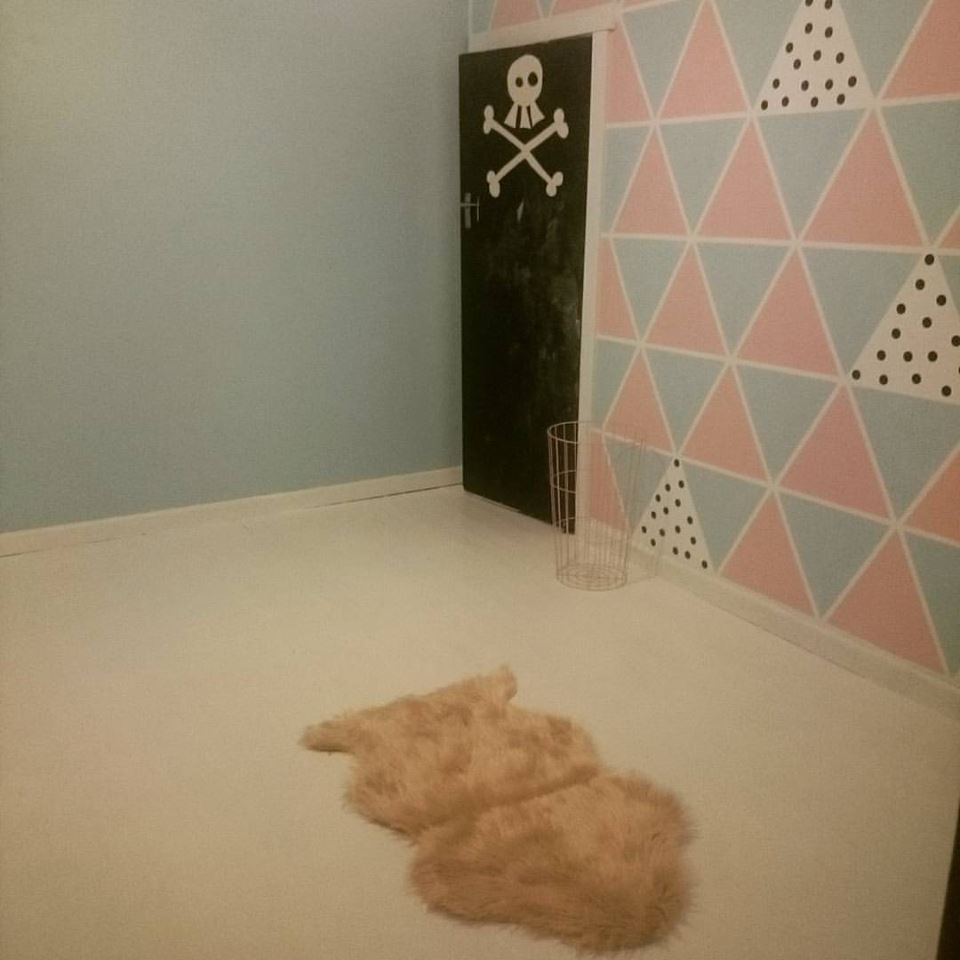
First step was painting the walls and floor. I got my husband to tape the wall out because I hate taping so much. I don't think he likes it either but he still did it for me haha. Thank goodness for a patient husband that goes along with my harebrained schemes. Here is the feature wall just after painting before we did the other walls and floor:


Then I added black spotty wall stickers to the white triangles:


Here's the room after painting before furniture (door still isn't painted):


Then I added some wardrobes which are actually flat pack pantries from Bunnings. Most cheaper wardrobes just had mostly hanging space (no Ikea here :( ) and we wanted to screw them into the wall to make them more built in. Here they are before doors:


I added some decoration and a shelf for all my daughters shopkins. Willow helped me put the books away by removing them as I was putting them in:

And finally my favourite is this bed that I asked my husband to build. I am so in love with it and impressed with him! 


So that's what I have been up to :) Pretty much everything has come from Bunnings, KMart and Fantastic Furniture. The bedding which I adore is from Cotton On.

Thursday, 28 April 2016

Working Hard

It's been a bit longer than I meant for it to be. I've been quite sick so work stalled a little bit. We still haven't quite finished the floor! Here's a quick photo though of how it looks. It's so hard to take a good pic given how tiny the room is but I did my best haha.


The plan is to finish the floor off this weekend and then hopefully next weekend we should be able to start on the boys new room :)

Thursday, 14 April 2016

Making a Start

I'm going to make a start on the renovations by doing up the smallest room (our soon-to-be bedroom). I am so excited to finally have something to do on the house haha. This room will be easiest to start with as at the moment it's just full of toys in containers. My daughter was sleeping in there but she was lonely so we moved her bed into the boys room for a temporary fix until Willow was old enough to share with her. I currently co sleep whilst I breastfeed so it will be a little while yet but not too long.

So this weekend I plan to unscrew shelves, remove the butterfly decorations from the walls and paint. I'm currently thinking of going with Pale sage by Dulux:


I think a soft green is a good choice for a bedroom and this colour is nice and light. Given the room is so tiny anything too dark would make it feel like a cave I reckon.

This room is also the only one without floorboards. We think it used to be the laundry before they moved it out to the shed. I've found some laminate boards I like at Bunnings though which should match pretty well and most importantly are affordable!


I'll be sure to take pictures whilst I work! Hopefully it won't take very long given it's size. One advantage to a small house haha.

Tuesday, 12 April 2016

Bedroom Configuration

One of the hardest decisions has been trying to work out who goes where when it comes to bedrooms. We have what I call 2 and a half bedrooms. Two bedrooms are pretty large for the house but the third bedroom is tiny and actually is accessed off the second bedroom. You can see from these pictures how small it is given the cot starts against one wall and goes almost to the opposite wall.


It's a given that everyone was going to have to share with someone the plan was for Sebastian and Ethan to share one room, Ashley and Willow to share one room and my husband and I to share the other room. The hard part was working out which room for which people.

In the end  my husband and I have decided to take the tiny room. This might seem strange to many people but it makes the most sense given we have the least amount of bedroom stuff. We can both share a bed and we don't have toys that need to be stored in our room. The only issue then was where we were going to put our clothes. Once you put a bed in that room that's big enough for two people you aren't really left with any more space. So after trawling Pinterest for heaps of great ideas:


We have decided on a semi loft bed with pull out drawers and hanging rack underneath. It keeps everything out of the way but still easily accessible. The only issue is we are going to have to build it ourselves as finding exactly what we require is near on impossible and getting one made would probably be a bit too much for our very small budget with everything else we need to do. Luckily my husband works in metal fabrication so can build the frame easily enough and we are both fairly handy at building things so fingers crossed this isn't a disaster haha. 

To make the most of the space we are also going to put a sliding barn door in, instead of the current door which swings inwards. That way the door doesn't need to be closed to access the under-bed wardrobe space. We'd also like to swap out the large window for a pair of glass doors and create a little secluded balconette area as it's at the back of the house. Hopefully that will help it seem a bigger space, as well as giving us an area just for us to escape from the kids on occasion ;)

Given the girls are younger and smaller we decided to put them in the adjoining bedroom, which looks like this currently (though I did repaint it a neutral colour awhile ago when we thought we might sell):


 I've found a cute, cheap bunk from Fantastic Furniture which will work well for both girls to sleep in:


 We will be having a built in wardrobe made for their room to store all their clothes. This should still leave enough room for storage for toys and things, I just need to figure out exactly what sort will work best.

That leaves the current master bedroom for the boys, which I don't seem to have photos of (at least not ones I can find in my mess of folders). Given they aren't far from becoming teenagers I think it makes sense for them to have the biggest room. My eldest, Sebastian, is already about my height at 12 and is only going to get bigger and Ethan is 10. We have thought about creating a suspended loft bed for Sebastian inspired by one I saw in an apartment on the My Scandinavian Home blog except with barriers around it so he doesn't fall out


I think it feels a bit more grown up than bunks and allows us to give the boys bigger beds to fit into as they keep growing. It also leaves underneath clear of poles making it easier to fit Ethan's bed and a desk underneath. However I'm not entirely sure how safe that is. May need to go back to the drawing board. Again we would have to make this as I doubt I could find something like this here- and definitely not in budget. They will also have built in wardrobes and some sort of storage solution for the rest of their stuff.

So there you have it. Our plans to squeeze our 6 bodies into our small home without it feeling like a squeeze :)